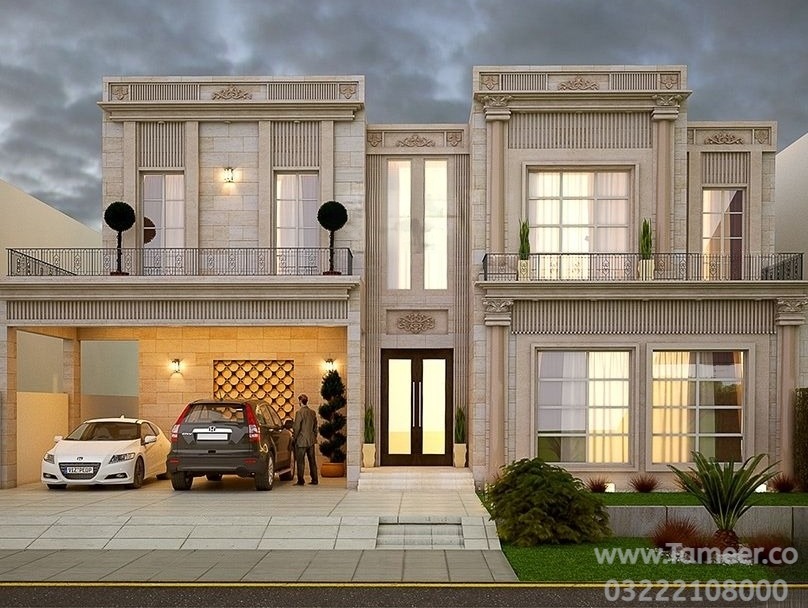
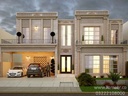
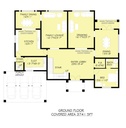
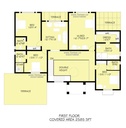
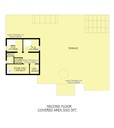
Plan 2005-0
| Drawings | Submission, MEP, Structure, Working Drawings, 3D Views, Soil Testing |
| Plot Size | 2 K |
| Style | Traditional |
| Floors | 3 |
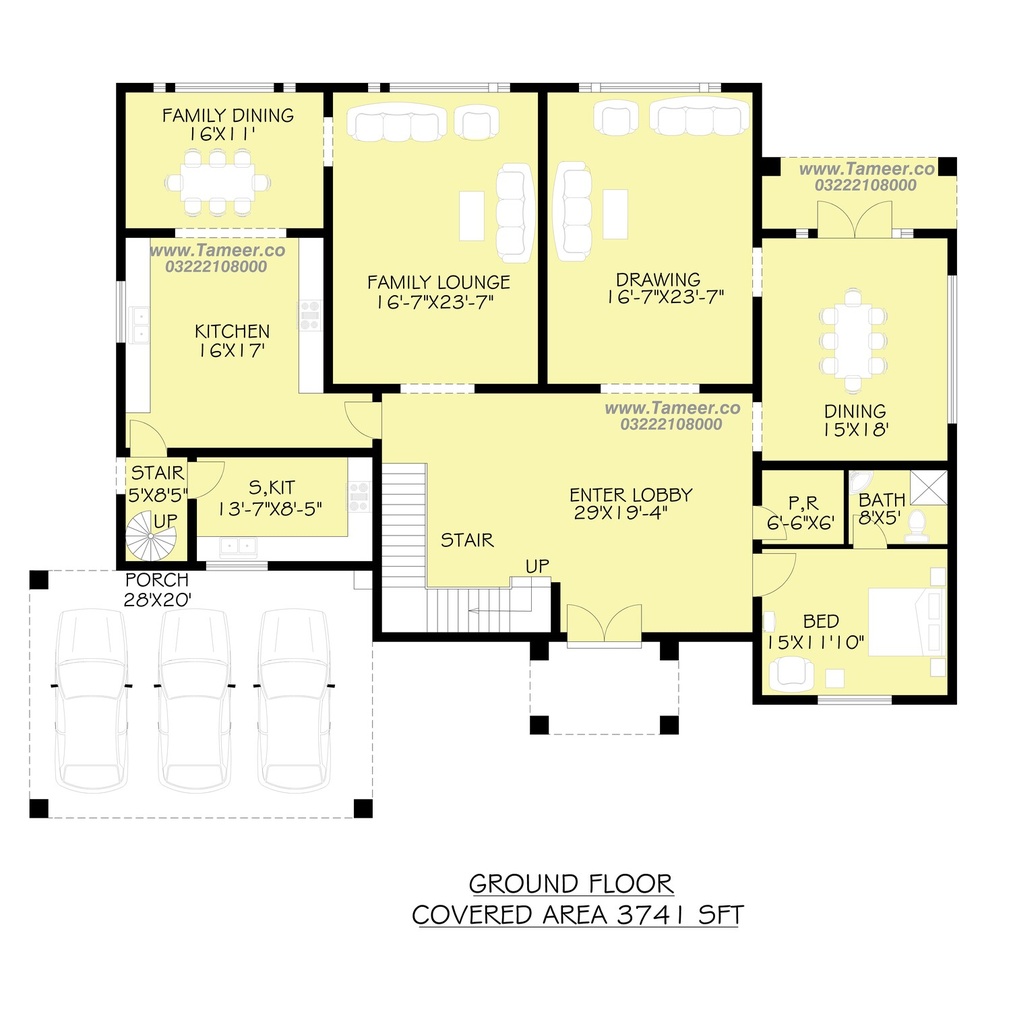
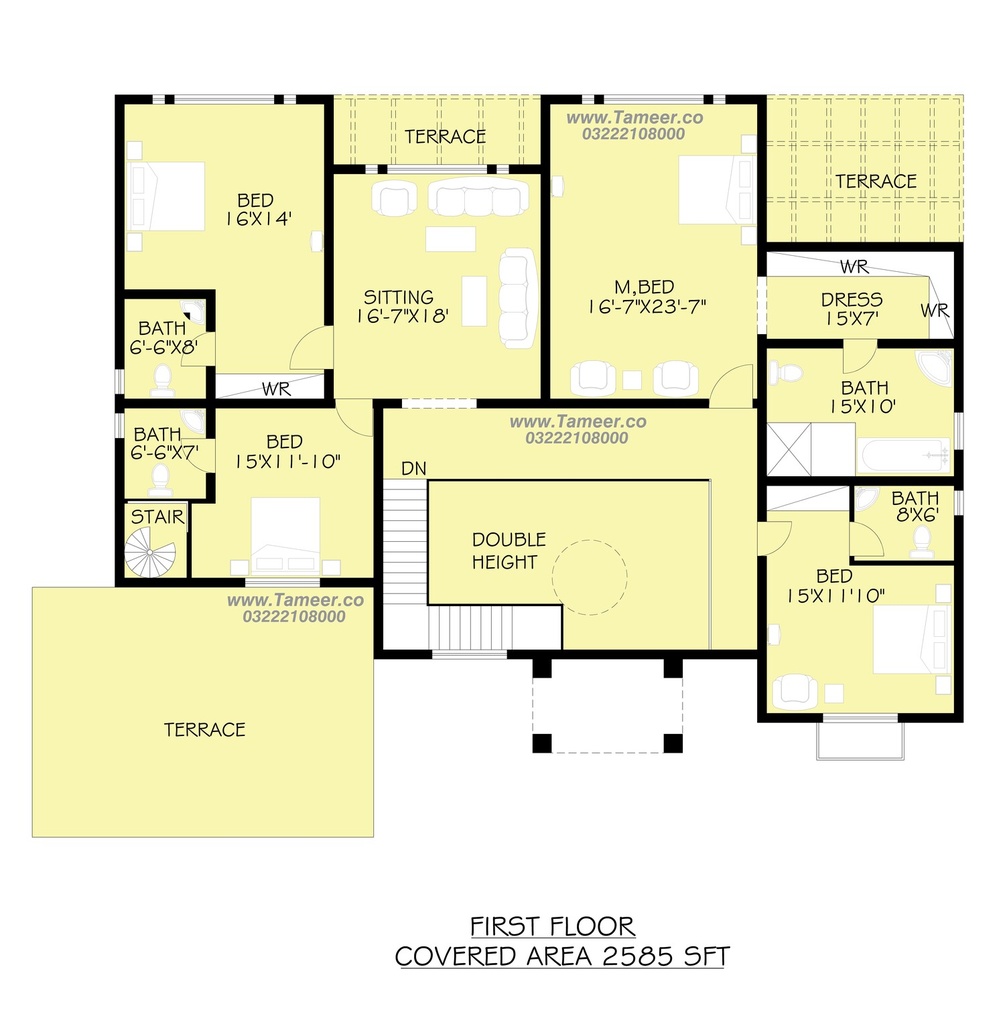
| Bed | 5 |
| Bath | 7 |
| Kitchens | 2 |
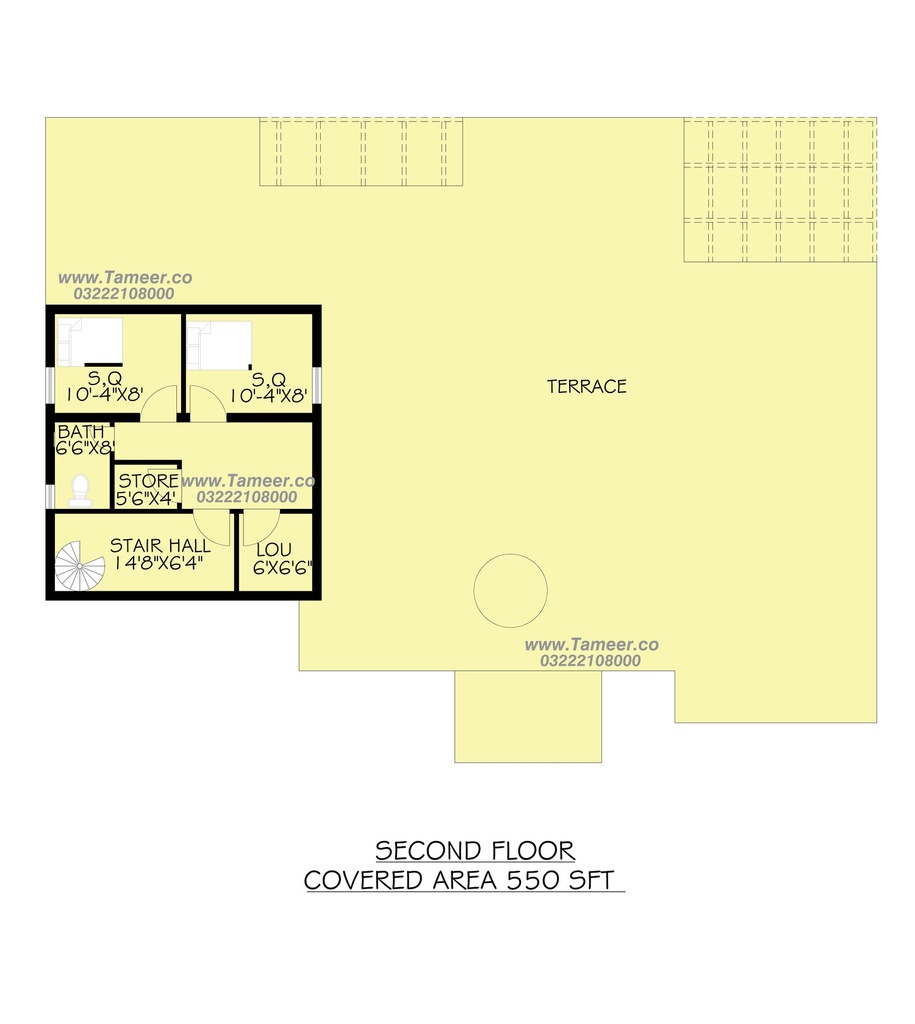
| Servant/Maid Room | 2 |
| Store/Box Room | 1 |
| Deep | 50'-3" |
| Wide | 67'-11" |
| Sq ft | 6876 |
| Covered Area GF (Sqft) | 3741 |
| Covered Area FF (Sqft) | 2585 |
| Basement / Lower Ground Floor | Yes |
| Covered Area LGF / Basement (Sqft) | 550 |
| Architect | Gohar |
| Designer | Assignment |
Other similar Designs
Check out these other designs customers are interested in!
Your Dynamic Snippet will be displayed here... This message is displayed because you did not provide both a filter and a template to use.